Pre-Engineered Building (PEB) Structures
Overview
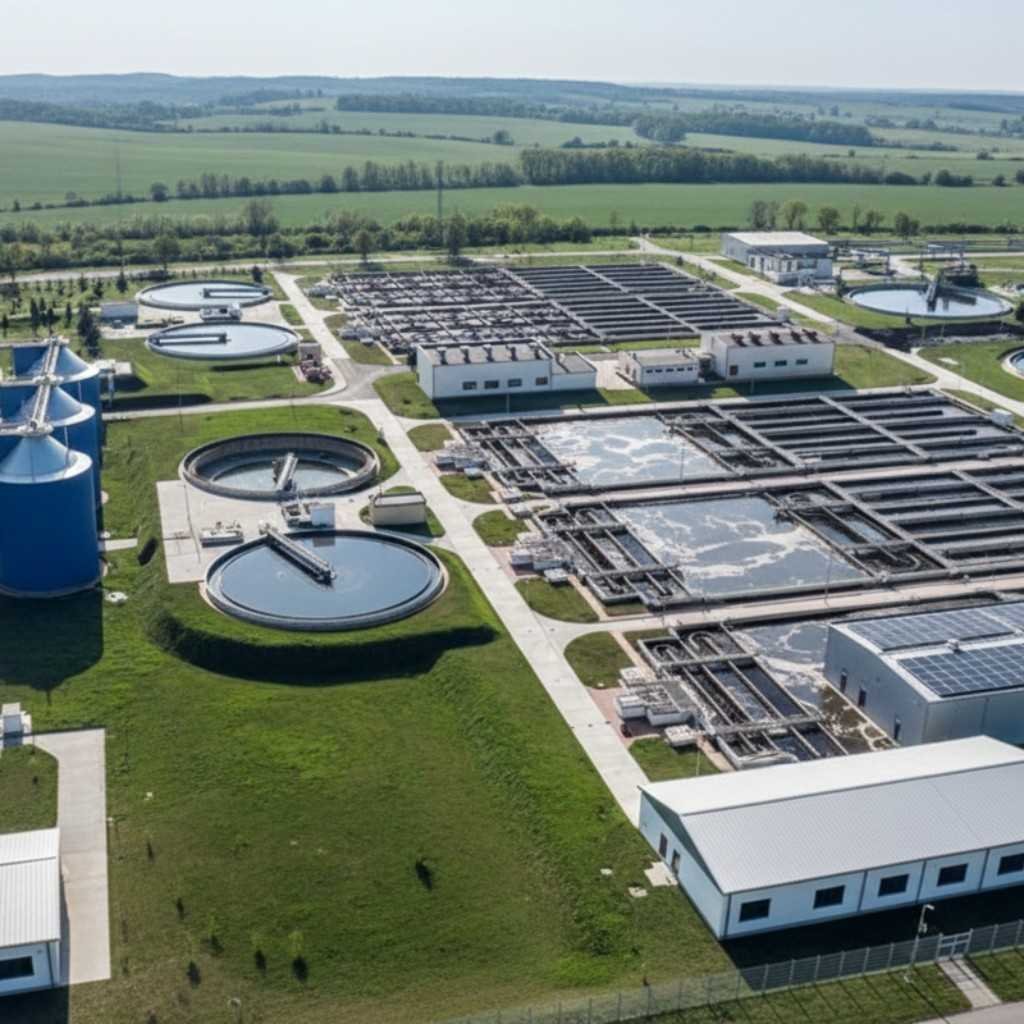
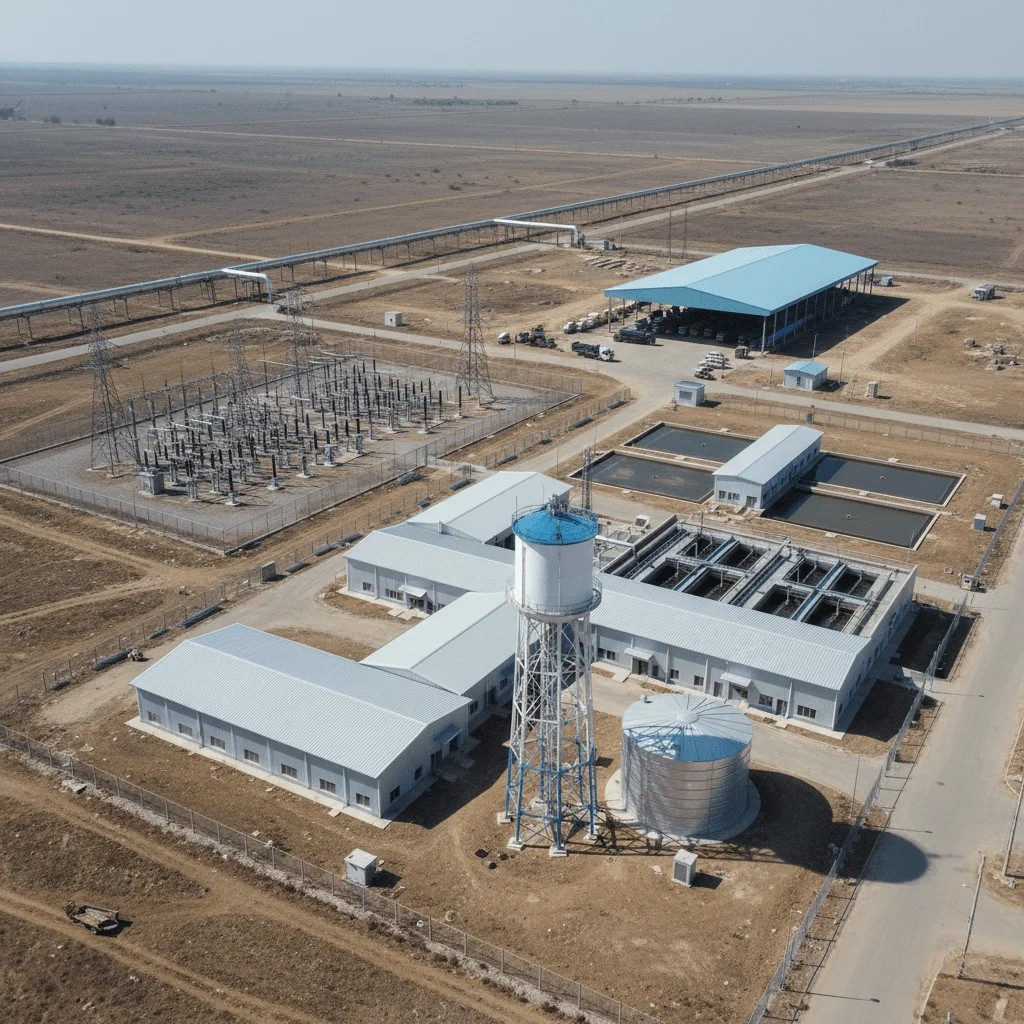
Pre-Engineered Building (PEB) Structures are highly efficient solutions for agricultural and rural infrastructure, offering durability, cost-effectiveness, and fast construction. Pre-Engineered Building (PEB) Structures are widely used in farm storage sheds, warehouses, cold storage units, livestock shelters, irrigation systems, and rural community halls. These Pre-Engineered Building (PEB) Structures provide large clear spans, allowing flexible layouts for storing machinery, produce, and equipment with ease. The strength and adaptability of Pre-Engineered Building (PEB) Structures ensure long-lasting performance even in harsh weather conditions.
Additionally, Pre-Engineered Building (PEB) Structures support quick installation, reduced labor costs, and minimal maintenance, making them ideal for rural applications. With modular design flexibility, Pre-Engineered Building (PEB) Structures can be easily expanded or modified as needs grow. Overall, Pre-Engineered Building (PEB) Structures enhance productivity, improve storage efficiency, and strengthen agricultural and rural development through modern engineering solutions

- Plot No.100, TIF MSME green Industrial Park, Dandumalkapur, Choutuppal, Yadadri Bhuvanagiri District.
- +91 98480 80349
- +91 93926 51133
Key Components of a PEB System
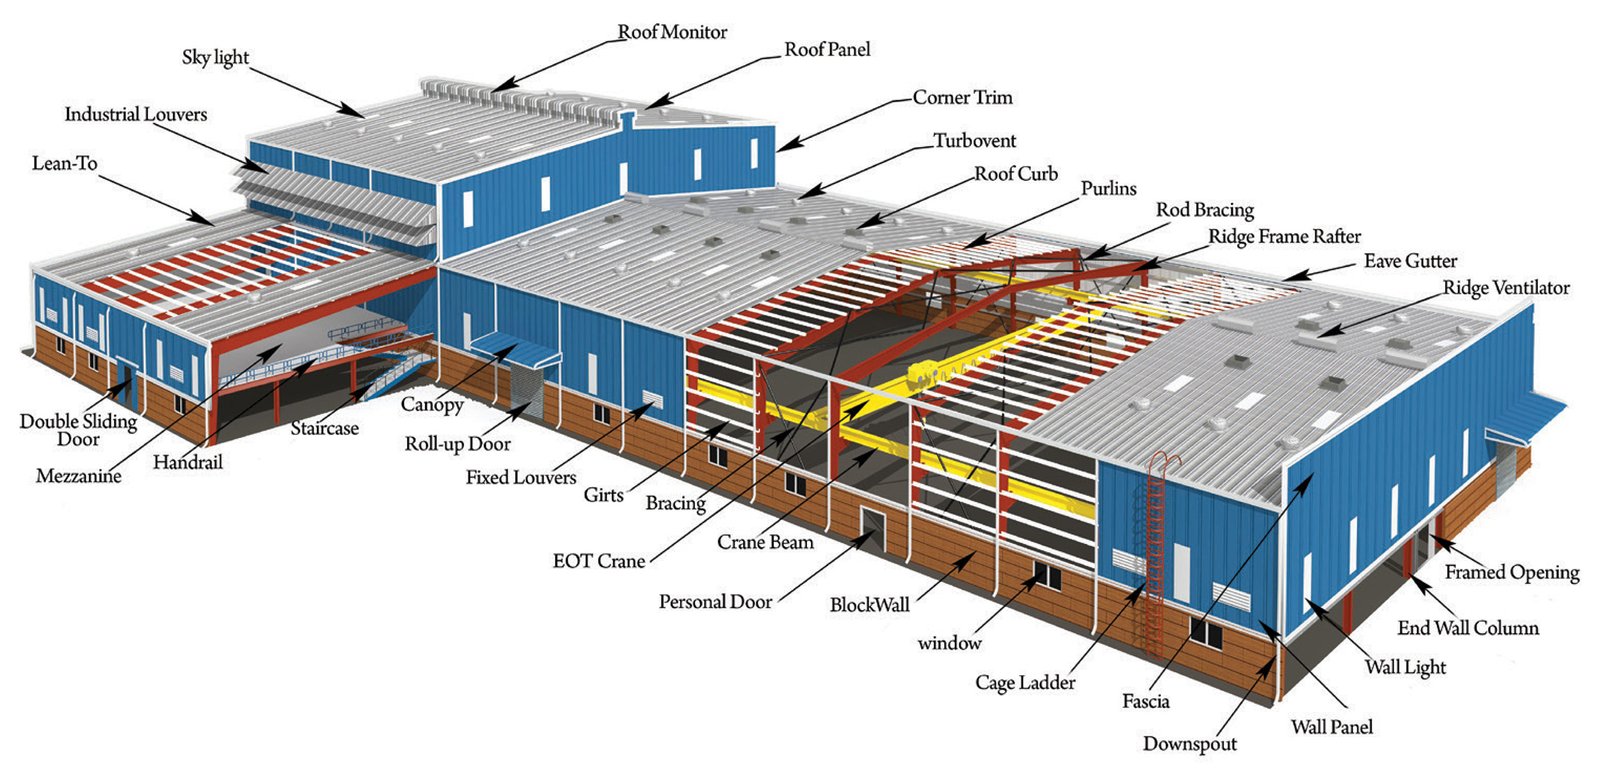
- Primary Frame: Made of tapered built-up I-sections (columns & rafters) that form the main structural frame.
- Secondary Members: Cold-formed Z and C sections used for purlins, girts, and eave struts.
- Roof & Wall Panels: High-quality Color Coated Galvalume or Galvanized Sheets for durable, weather-resistant cladding.
- Bracing Systems: Ties and rods for structural stability and wind load resistance.
- Accessories: Flashings, gutters, downspouts, ridge ventilators, skylights, louvers, and more.
Technical Features
| Parameter | Specification |
|---|---|
| Material | High Tensile Steel (250–550 MPa) |
| Structure Type | Modular, Prefabricated Steel Frames |
| Coating | Hot-Dip Galvanized / Color Coated Finish |
| Roofing Options | Galvalume / Galvanized Sheets |
| Span Width | Up to 90 meters (Clear Span) |
| Eave Height | Customizable up to 30 meters |
| Roof Slope | Typically 1:10 (custom available) |
| Design Codes | IS 800, MBMA, AISC, ASCE standards |
| Finish | Painted / Powder Coated / Color Coated |
| Applications | Industrial, Commercial, Institutional, Agricultural, Warehousing |
Advantages of PEB Structures
- Speedy Construction – 50–60% faster completion compared to conventional buildings.
- Cost-Effective – Reduced steel consumption and construction time lower overall project costs.
- Design Flexibility – Customizable layouts to suit industrial, commercial, or institutional needs.
- High Durability – Weather-resistant materials ensure long service life and minimal maintenance.
- Energy Efficient – Insulation and ventilation options improve thermal comfort and reduce energy costs.
- Expandable & Relocatable – Easy to extend or modify as per future requirements.
- Environment Friendly – Fabrication minimizes waste; all materials are recyclable.
Applications
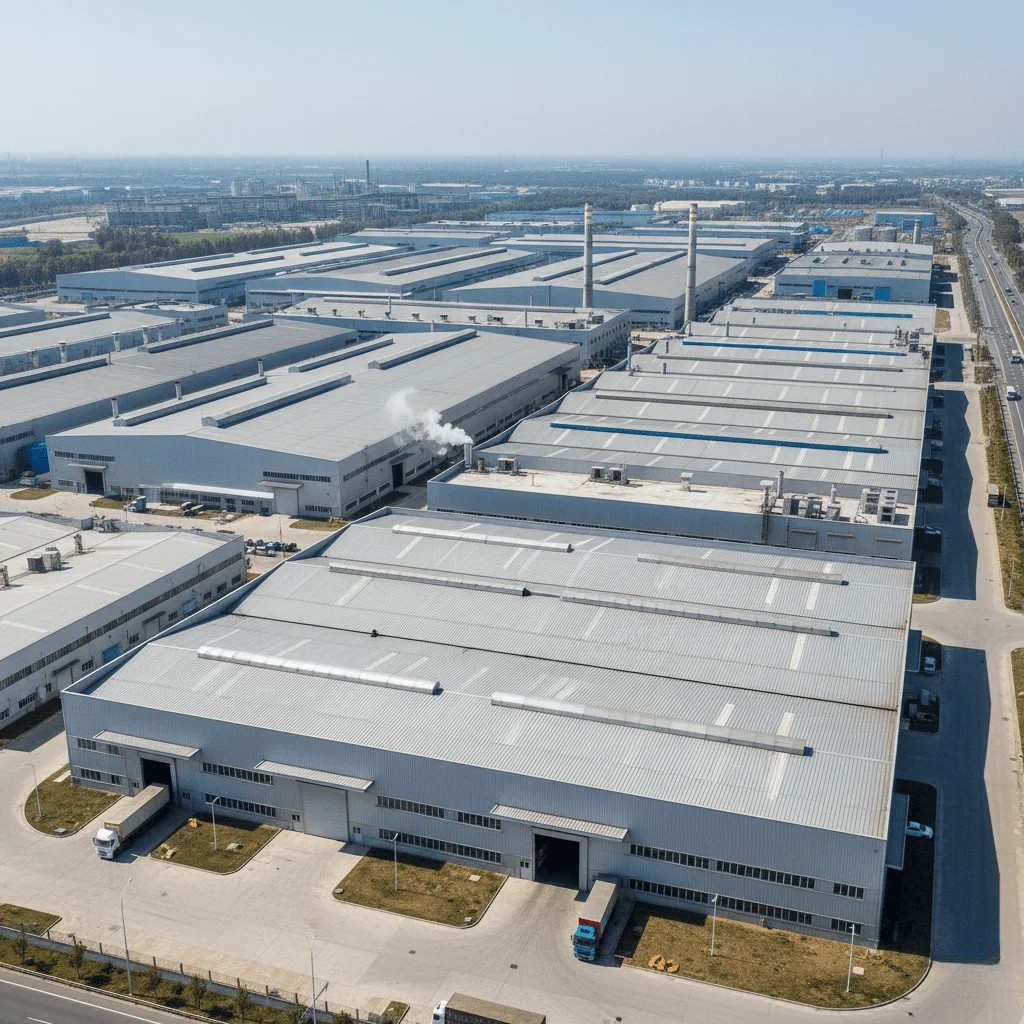
- Industrial Buildings & Manufacturing Units
- Warehouses & Logistic Centers
- Commercial Complexes & Retail Outlets
- Cold Storage & Food Processing Units
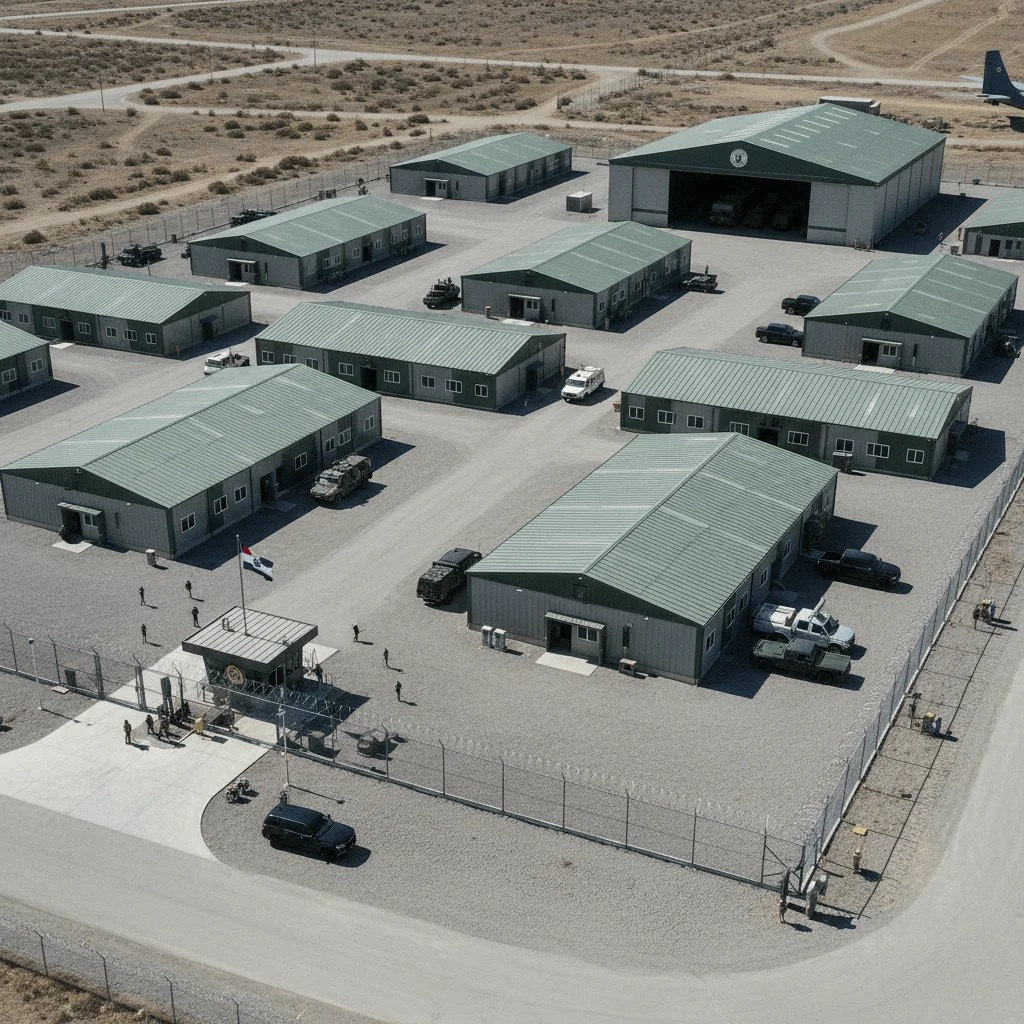
- Aircraft Hangars & Maintenance Facilities
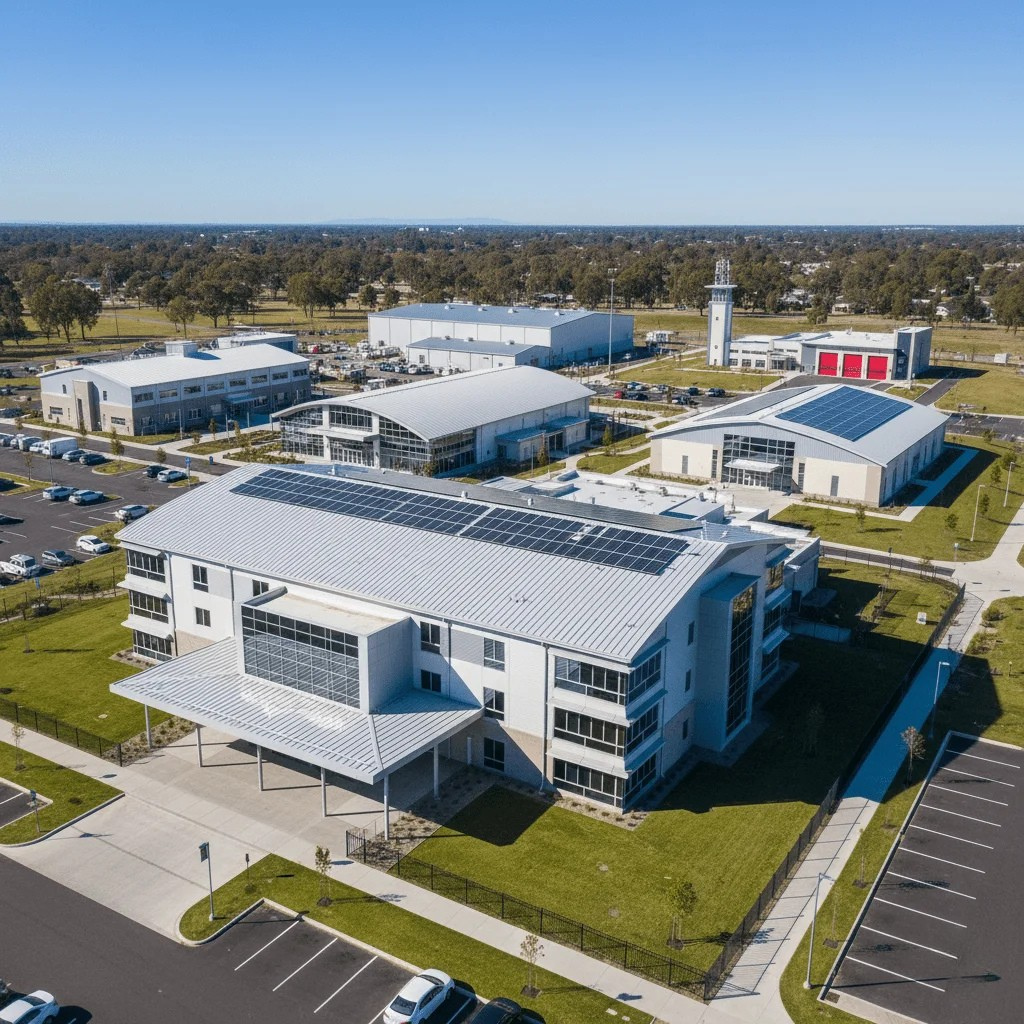
- Educational & Institutional Buildings
- Agricultural Storage & Farm Sheds
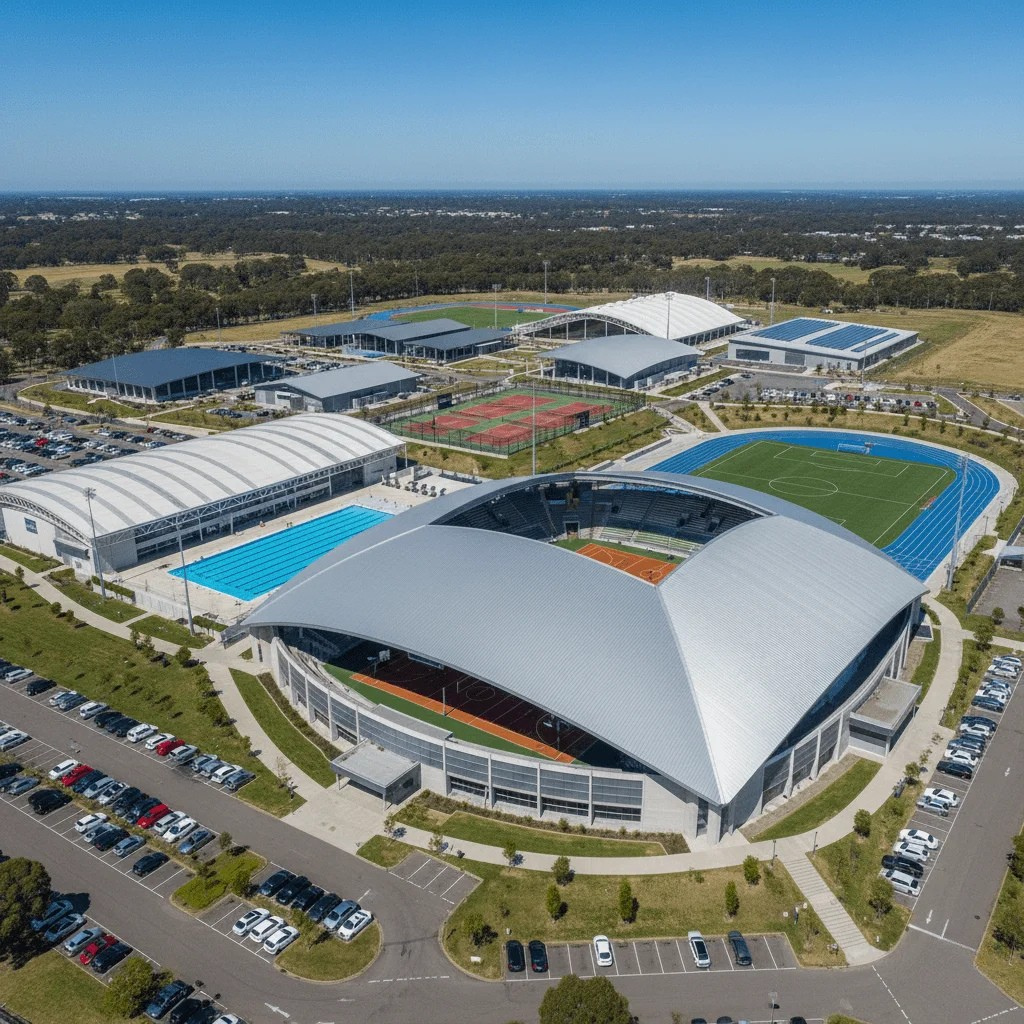
- Sports Arenas & Exhibition Halls
Quality & Supply
At BSSM Infra, we ensure:
- High structural accuracy
- Consistent material strength
- Quick on-site assembly
- Custom profiles, spans, and finishes
BSSM INFRA PVT LTD
Why Choose BSSM Infra for PEB Solutions
- End-to-End Service: From design and fabrication to delivery and erection.
- Customized Solutions: Tailored to your industry and operational needs.
- Expertise: Years of experience in industrial and infrastructure steel construction.
- Quality Assurance: Rigorous testing and certification for every component.
- On-Time Delivery: Efficient project management ensures timely completion.
- Strong Support: Dedicated post-installation maintenance and service.
Contact Us for PEB Structures
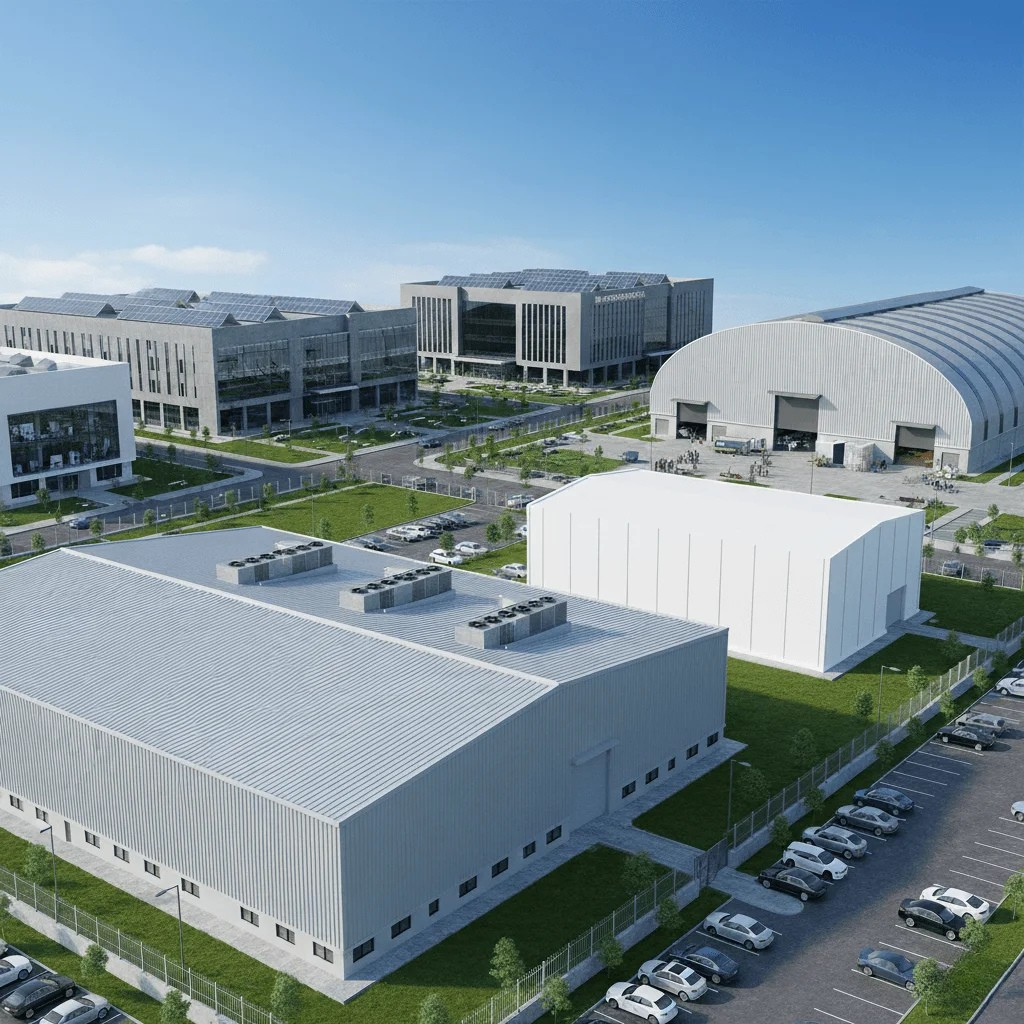
Pre-Engineered Building (PEB) Structures in commercial construction are redefining modern infrastructure by offering a perfect balance of speed, strength, flexibility, and sustainability. Whether it is shopping malls, corporate offices, or exhibition centers, Pre-Engineered Building (PEB) Structures provide scalable and cost-effective solutions that meet evolving business needs.
With the ability to create large, open, and efficient spaces, Pre-Engineered Building (PEB) Structures combined with advanced roofing systems have become the preferred choice for commercial projects worldwide, ensuring durability, fast construction, and long-term performance.