Eave Purlin for PEB Structure
Overview
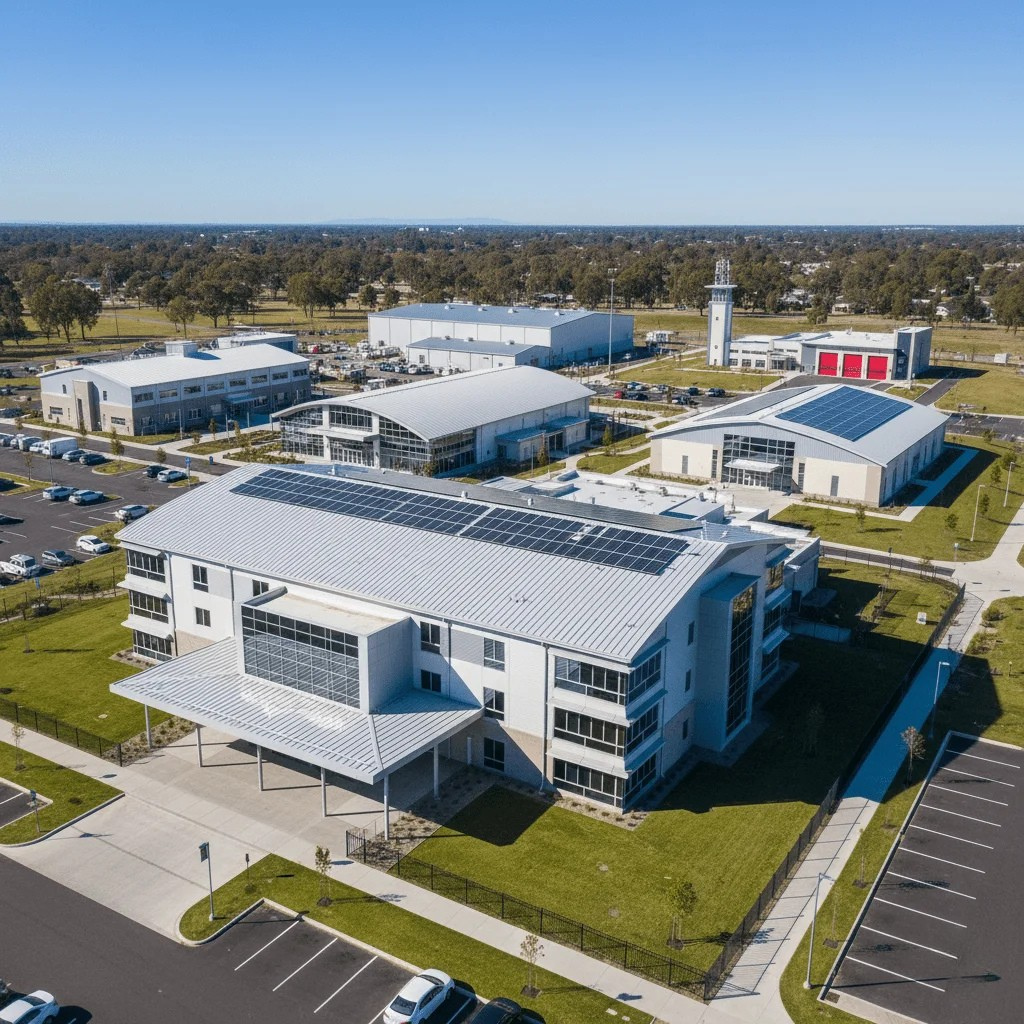
Eave Purlin for PEB Structure is an essential structural element used in pre-engineered buildings and steel roofing systems. Installed at the junction of the roof and sidewall, it provides strong support and proper connection between roofing sheets and wall cladding. These purlins improve the overall structural stability of the building while ensuring effective rainwater drainage and accurate alignment of roofing components.
At BSSM Infra, we manufacture high-quality Eave Purlin for PEB Structure using premium galvanized and cold-formed steel for superior strength, durability, and long-lasting performance. Our precision-engineered purlins are designed with accurate dimensions to suit various roofing systems, roof slopes, and cladding configurations, ensuring reliable load-bearing capacity and efficient structural support.
What is an Eave Purlin?
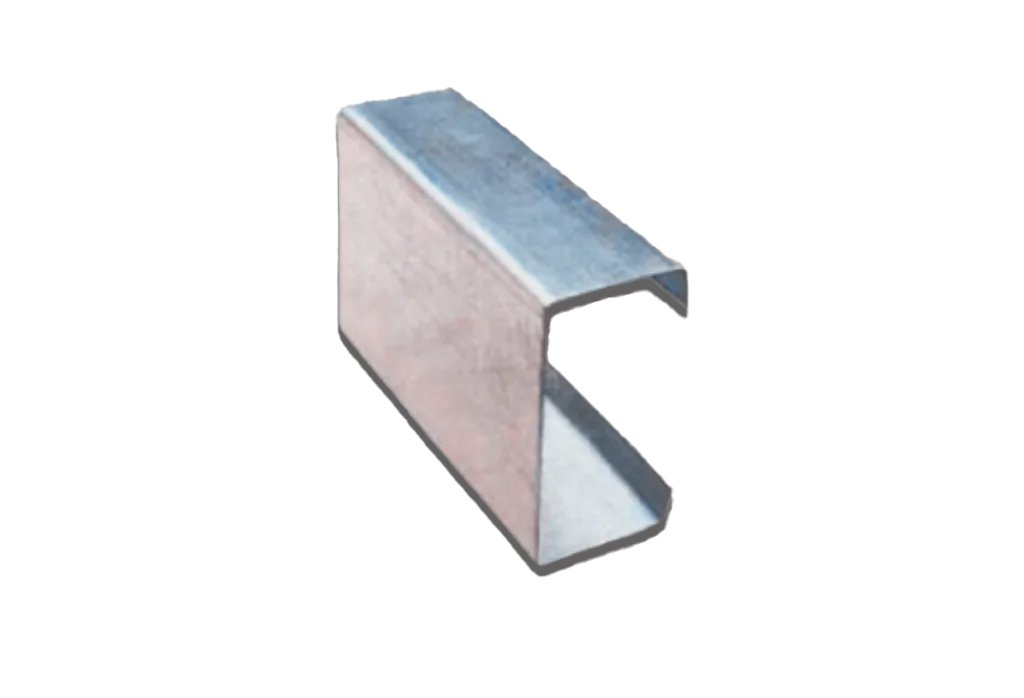
Eave Purlin for PEB Structure is an essential horizontal structural component installed along the eaves line of a building. It connects the roof rafters to the wall columns, providing strong support for roofing sheets while efficiently transferring loads to the main structural framework. It also acts as a secure base for gutters, flashing systems, and downspouts in modern roofing applications.
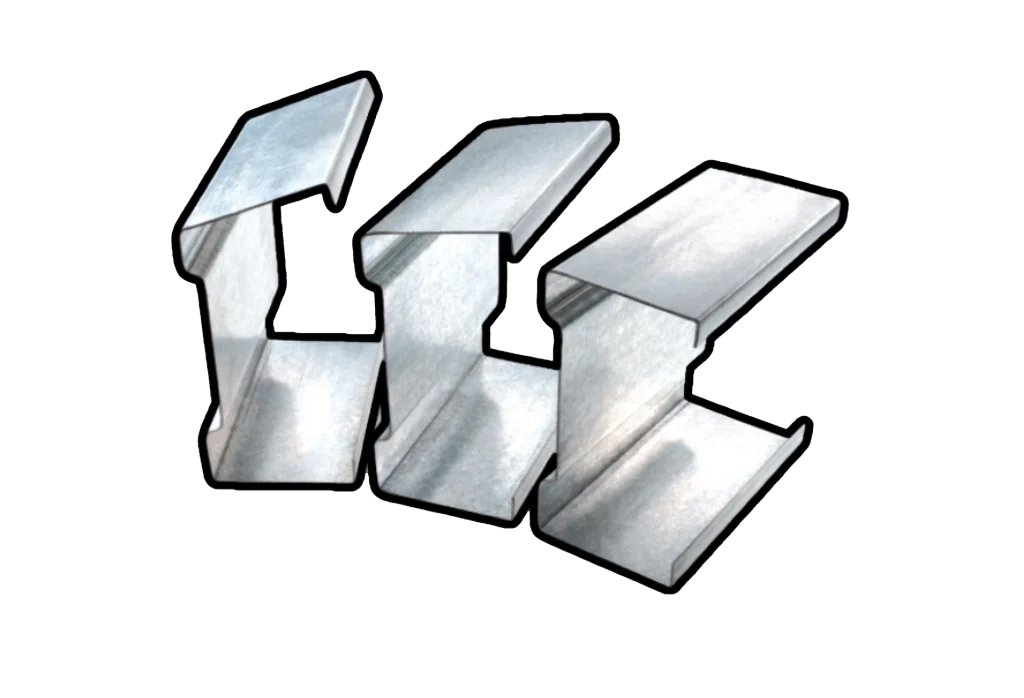
Designed for durability and structural stability, Eave Purlin for PEB Structure is commonly manufactured in C, Z, or custom-rolled sections to ensure accurate fitment and high load-bearing performance. These purlins play a crucial role in enhancing the strength, alignment, and overall efficiency of pre-engineered building and roofing systems.

- Plot No.100, TIF MSME green Industrial Park, Dandumalkapur, Choutuppal, Yadadri Bhuvanagiri District.
- +91 98480 80349
- +91 93926 51133
Key Features
- High Structural Strength – Designed to carry roof and cladding loads efficiently.
- Corrosion Resistant – Manufactured from galvanized or coated steel for long life.
- Accurate Dimensions – Ensures perfect alignment of roof and wall joints.
- Customizable Profiles – Available in C, Z, and special profiles to suit design needs.
- Lightweight Design – Reduces overall building weight while maintaining strength.
- Quick Installation – Prefabricated for easy handling and assembly.
- Versatile Compatibility – Works with all roofing systems and slopes.
- Low Maintenance – Long-lasting performance with minimal upkeep.
Technical Specification
| Parameter | Specification |
|---|---|
| Material | Galvanized Steel / Cold-Formed Steel / Galvalume |
| Thickness | 1.2 mm – 3.0 mm |
| Profile Type | C-Section / Z-Section / Custom Profile |
| Coating | 120 GSM / 150 GSM / 275 GSM Zinc Coating |
| Yield Strength | 240 MPa / 350 MPa / 550 MPa |
| Length | Up to 12 meters (custom cut lengths available) |
| Finish | Galvanized / Painted / Bare Metal |
| Installation | Bolted or welded as per design |
| Compliance | IS 277 / IS 801 / ASTM Standards |
Advantages
- Structural Stability: Strengthens the connection between roof and wall panels.
- Weather Protection: Supports gutters and flashing to ensure proper rainwater flow.
- Design Flexibility: Available in multiple profiles and thicknesses.
- Lightweight Yet Strong: Reduces dead load on the main frame.
- Corrosion Resistance: Zinc or AZ-coated steel ensures long-term protection.
- Ease of Installation: Precise factory punching and fabrication for quick on-site fitment.
- Cost-Effective Solution: Reduces fabrication time and on-site labor.
- Aesthetic Finish: Enhances the appearance of roof and wall joints.
- Pre-Engineered Buildings (PEB)
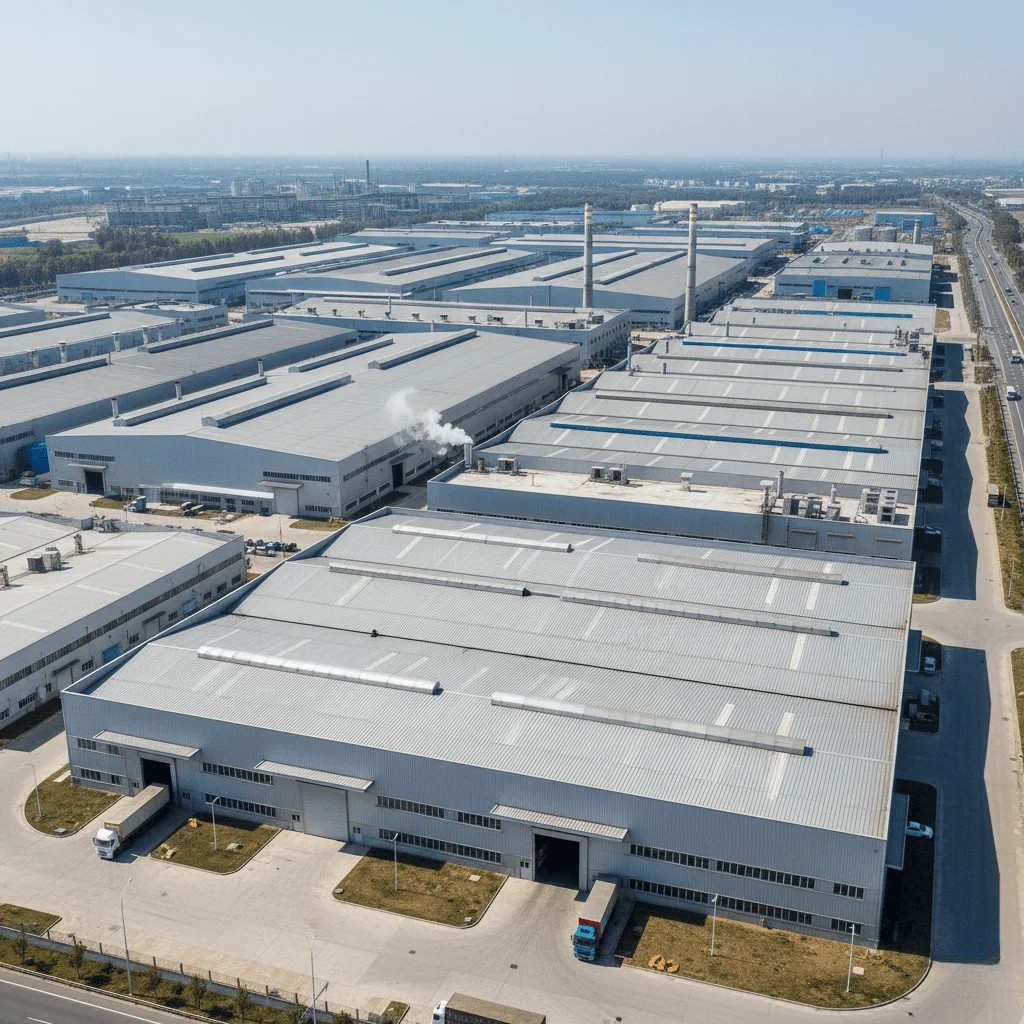
- Industrial Sheds & Warehouses
- Warehouses & Workshops
- Cold Storage Units
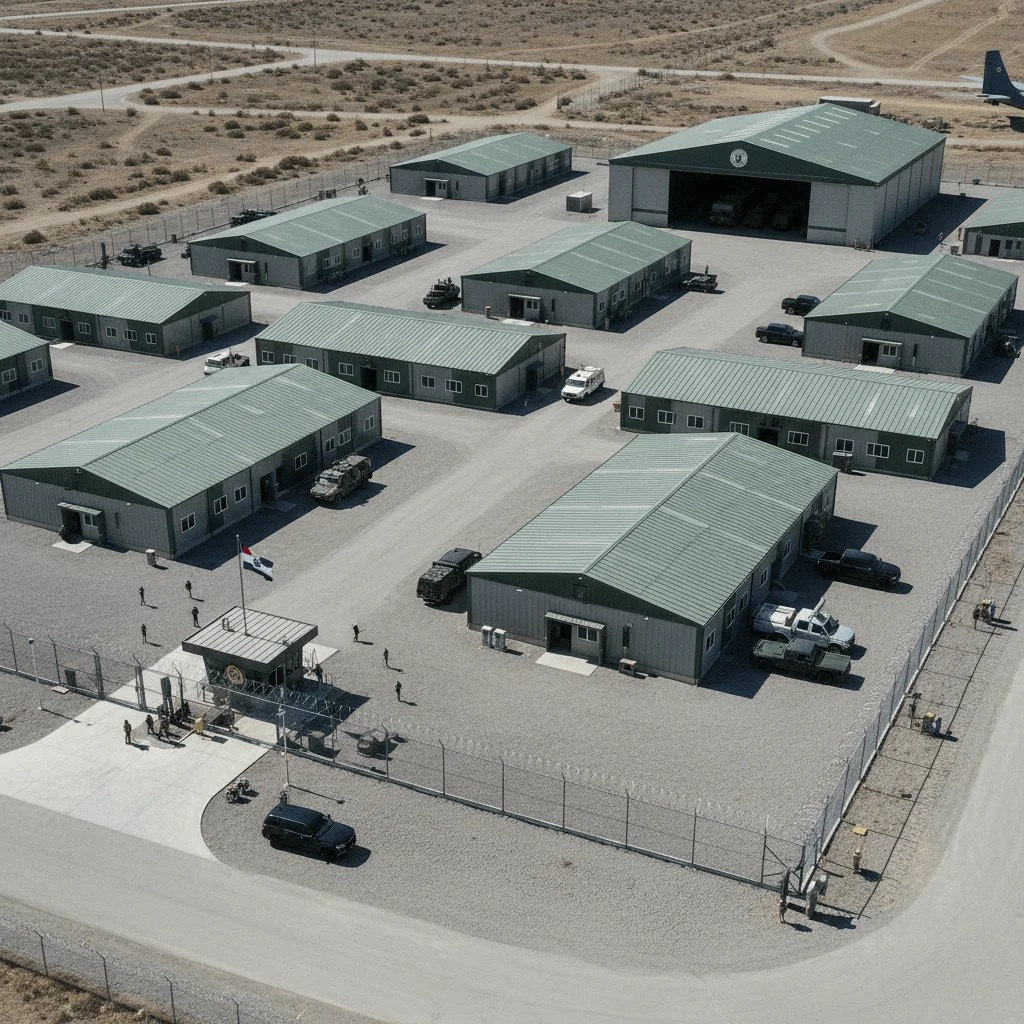
- Airport Hangars & Logistic Centers
- Agricultural Structures
- Roofing Systems with Gutters and Flashings
- Wall Cladding Termination Points
At BSSM Infra, we ensure:
- Dimensional accuracy and straightness
- Load-bearing performance and deflection
- Galvanization thickness and coating uniformity
- Structural stability under varying loads
- Compliance with national and international design codes
Why Choose Us
- Premium Raw Materials: Sourced from top steel producers for consistent quality.
- Advanced Roll-Forming Technology: Ensures uniform profile and accuracy.
- Custom Fabrication: Tailored lengths, hole punching, and profiles to suit your design.
- Reliable Structural Support: Engineered for strength and safety.
- Corrosion Resistance: Galvanized or galvalume coatings extend service life.
- Trusted Industry Expertise: Widely used in leading industrial and PEB projects across India.
An Eave Purlin for PEB Structure is an important structural component installed at the edge of a building where the roof connects with the sidewall. It provides essential support to roofing sheets while ensuring proper load transfer and distribution to the main structural frame, improving the overall strength and stability of the building.
Eave Purlins provide stability to the roof edges, support gutter systems, and connect roof sheets to the sidewall structure, ensuring overall rigidity and strength of the building.
They are typically made from high-strength galvanized steel or cold-formed steel sections, offering durability, corrosion resistance, and long service life.
Unlike regular purlins that are placed along the roof slope, Eave Purlins are installed horizontally at the eaves, providing edge support and a base for gutter and fascia attachment.
Yes, Eave Purlins can be customized in terms of length, thickness, and section type (Z or C) to match specific design and load requirements.
Absolutely. Eave Purlins are an integral part of PEB structures, offering strong connections between roof and wall components.
No major maintenance is needed. Regular inspection for corrosion, fastener tightness, and surface coating ensures long-term performance.
Standard sizes vary depending on the project, but common thickness ranges from 1.6 mm to 3.0 mm and lengths can be made to order as per building dimensions.
Eave Purlins are typically fixed using high-strength bolts or self-drilling screws to rafters or columns. Proper alignment and fastening are essential to ensure the correct transfer of roof and wall loads to the main frame.
Yes, Eave Purlins are often designed to carry the load of gutters and downpipes. They provide a strong edge framework for attaching rainwater drainage systems, enhancing both structural and functional performance.
Contact Us for Eave Purlin for PEB Structure
PEB Applications in Commercial Construction are redefining commercial construction by offering a perfect balance of speed, strength, flexibility, and sustainability. Whether it’s a shopping mall, corporate office, or exhibition center, PEB structures provide scalable and cost-effective solutions that meet modern business demands.
With their ability to create large, open, and efficient spaces, PEB systems—along with advanced roofing solutions—have become the go-to choice for commercial projects worldwide.